


3 Beds
3 Baths
2,265 SqFt
3 Beds
3 Baths
2,265 SqFt
Key Details
Property Type Single Family Home
Sub Type Single Family Residence
Listing Status Active
Purchase Type For Sale
Square Footage 2,265 sqft
Price per Sqft $584
Subdivision Port Charlotte Sec 093
MLS Listing ID D6148274
Bedrooms 3
Full Baths 3
HOA Fees $120/ann
HOA Y/N Yes
Annual Recurring Fee 120.0
Year Built 2023
Annual Tax Amount $13,784
Lot Size 10,018 Sqft
Acres 0.23
Property Sub-Type Single Family Residence
Source Stellar MLS
Property Description
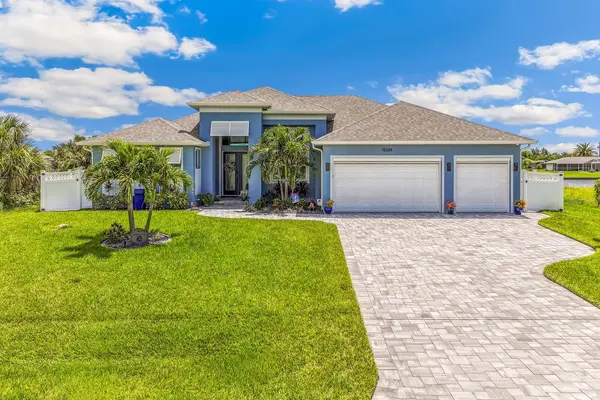
Inside, the 2,265-square-foot, three-bedroom, three-bath home is beautifully finished and impeccably maintained, with a light-filled open floor plan and thoughtful details throughout. The same attention to quality extends beyond the living spaces, from the custom outdoor kitchen to the finished, climate-controlled garage.
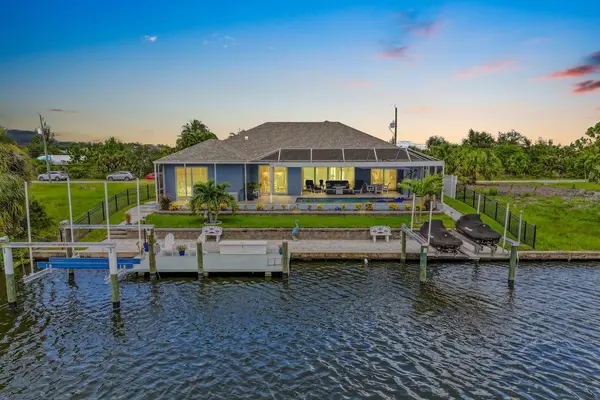
The waterfront has been designed for serious enjoyment of the Florida boating lifestyle. A 10,000-pound boat lift is complemented by a separate dock with dual Jet Ski lifts and an upgraded epoxy-coated concrete dock. The home's location also provides convenient access to the lock and onward to Charlotte Harbor and the Gulf.
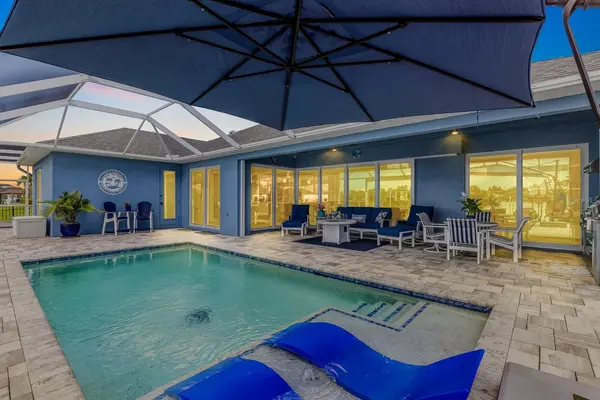
Outdoor living takes full advantage of the setting, with a heated pool, panoramic picture-window screen enclosure, custom outdoor kitchen, landscape and pool lighting, and generous covered space for dining and entertaining overlooking the water.
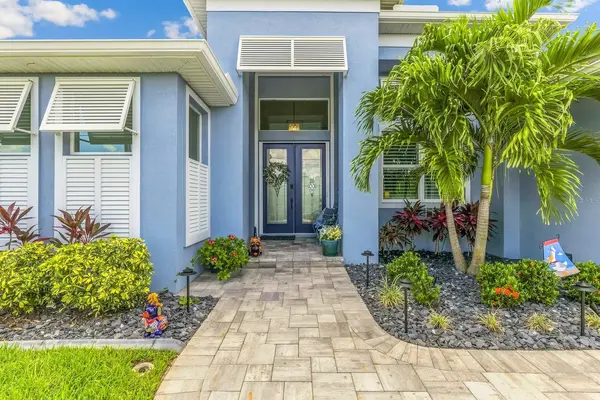
Behind the finishes is an equally thoughtful collection of practical upgrades, including hurricane protection, generator wiring, spray foam insulation, zoned HVAC, smart-home and security wiring, a mosquito misting system, and a climate-controlled garage.
Nearly new, meticulously maintained and remarkably complete, this is a waterfront home where the details have already been considered, allowing the next owner to simply arrive and enjoy South Gulf Cove living at its best.
Location
State FL
County Charlotte
Community Port Charlotte Sec 093
Area 33981 - Port Charlotte
Zoning RSF3.5
Interior
Interior Features Cathedral Ceiling(s), Ceiling Fans(s), High Ceilings, Kitchen/Family Room Combo, Open Floorplan, Primary Bedroom Main Floor, Solid Surface Counters, Split Bedroom, Thermostat, Tray Ceiling(s), Window Treatments
Heating Central
Cooling Central Air
Flooring Luxury Vinyl
Furnishings Negotiable
Fireplace false
Appliance Dishwasher, Dryer, Electric Water Heater, Microwave, Range, Refrigerator, Washer, Wine Refrigerator
Laundry Inside, Laundry Room
Exterior
Exterior Feature Lighting, Misting System, Outdoor Grill, Outdoor Kitchen, Outdoor Shower, Permeable Paving, Private Entrance, Private Yard
Garage Spaces 3.0
Pool Deck, Heated, In Ground, Screen Enclosure
Community Features Deed Restrictions, Park, Playground, Sidewalks
Utilities Available Cable Available, Electricity Connected, Sewer Connected, Water Connected
Waterfront Description Canal - Brackish
View Y/N Yes
Water Access Yes
Water Access Desc Canal - Brackish
Roof Type Shingle
Attached Garage true
Exposure North
Garage true
Private Pool Yes
Building
Story 1
Entry Level One
Foundation Slab
Lot Size Range 0 to less than 1/4
Sewer Public Sewer
Water Public
Structure Type Block
New Construction false
Others
Pets Allowed Cats OK, Dogs OK
Senior Community No
Ownership Fee Simple
Monthly Total Fees $10
Acceptable Financing Cash, Conventional
Membership Fee Required Optional
Listing Terms Cash, Conventional
Special Listing Condition None
Virtual Tour https://bocagrande.gofullframe.com/ut/15324_Alsask_Cir.html

NEARBY SCHOOLS & PROPERTIES
"Molly's job is to find and attract mastery-based agents to the office, protect the culture, and make sure everyone is happy! "