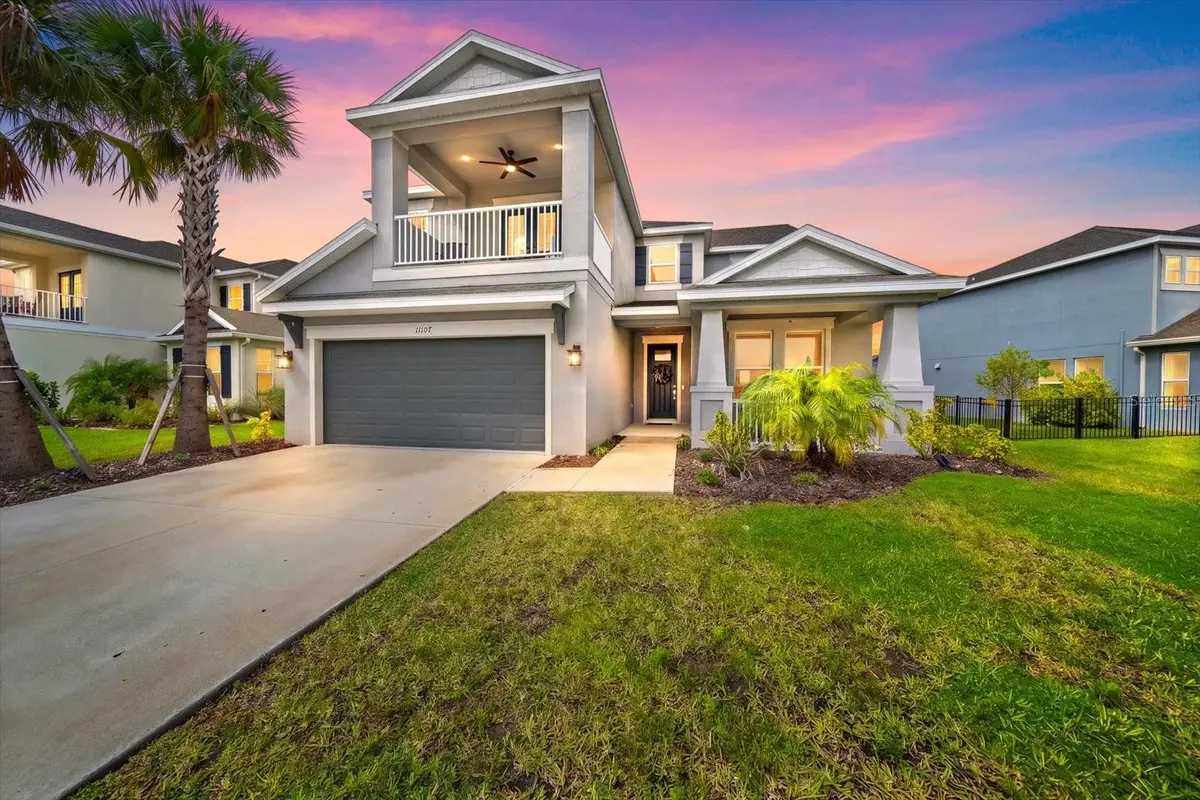


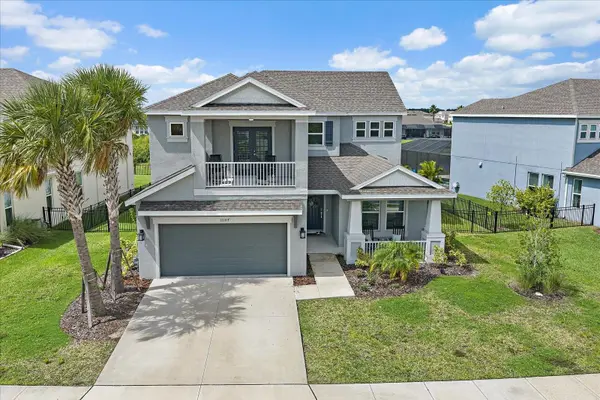
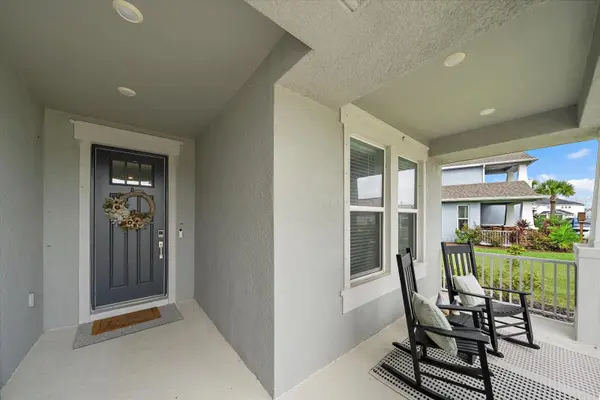


5 Beds
4 Baths
3,414 SqFt
5 Beds
4 Baths
3,414 SqFt
Open House
Sun Oct 04, 11:00am - 1:00pm
Key Details
Property Type Single Family Home
Sub Type Single Family Residence
Listing Status Active
Purchase Type For Sale
Square Footage 3,414 sqft
Price per Sqft $195
Subdivision Artisan Lakes Eaves Bend Ph Ii Subph A,
MLS Listing ID A4707494
Bedrooms 5
Full Baths 4
Construction Status Completed
HOA Fees $495/qua
HOA Y/N Yes
Annual Recurring Fee 1980.0
Year Built 2024
Annual Tax Amount $7,439
Lot Size 9,147 Sqft
Acres 0.21
Property Sub-Type Single Family Residence
Source Stellar MLS
Property Description
The open family and dining areas flow into a spacious kitchen with a substantial island and breakfast nook. A first-floor bedroom with an en-suite bath offers private accommodations, while a mudroom off the garage, under-stair storage, abundant closets, and two air-conditioning systems bring welcome efficiency to daily life. The family room features an custom electric fireplace wall.
Upstairs, a generous loft provides flexible space for work or leisure, A Primary Owners suite, accompanied by three secondary bedrooms, a full bath, Jack and Jill bathroom, and a conveniently placed laundry room. The primary suite is a retreat unto itself, distinguished by an accent wall, ceiling fan, private balcony, two walk-in closets, dual sinks, a soaking tub, and an oversized tiled shower enclosed in glass.
Outside, the screened lanai is already plumbed for a future outdoor kitchen. The fenced backyard frames tranquil lake views and offers ample room to envision a pool—because Florida afternoons deserve options.
Residents enjoy a clubhouse, heated pool, fitness center, walking trails, sport courts, playgrounds, and community gathering spaces. Publix, restaurants and shopping are all close by.
Discover generous proportions, thoughtful construction, and resort-inspired surroundings—schedule your private showing today.
Location
State FL
County Manatee
Community Artisan Lakes Eaves Bend Ph Ii Subph A,
Area 34221 - Palmetto/Rubonia
Zoning SFR
Rooms
Other Rooms Family Room, Loft, Storage Rooms
Interior
Interior Features Ceiling Fans(s), Eat-in Kitchen, High Ceilings, PrimaryBedroom Upstairs, Solid Surface Counters, Walk-In Closet(s)
Heating Central, Electric
Cooling Central Air
Flooring Carpet, Tile
Fireplaces Type Electric, Living Room
Furnishings Unfurnished
Fireplace true
Appliance Dishwasher, Microwave, Range, Refrigerator
Laundry Laundry Room
Exterior
Exterior Feature Lighting, Private Yard
Parking Features Driveway, Ground Level, Off Street
Garage Spaces 2.0
Fence Fenced
Community Features Clubhouse, Dog Park, Fitness Center, Park, Playground, Pool, Sidewalks
Utilities Available BB/HS Internet Available, Electricity Connected, Public, Sewer Connected, Water Connected
Amenities Available Basketball Court, Clubhouse, Fence Restrictions, Fitness Center, Park, Playground, Pool, Recreation Facilities
View Y/N Yes
Water Access No
View Water
Roof Type Shingle
Porch Covered, Patio, Screened
Attached Garage true
Exposure West
Garage true
Private Pool No
Building
Lot Description In County, Landscaped, Sidewalk, Paved
Story 2
Entry Level Two
Foundation Slab
Lot Size Range 0 to less than 1/4
Sewer Public Sewer
Water Public
Structure Type Stucco
New Construction false
Construction Status Completed
Schools
Middle Schools Buffalo Creek Middle
High Schools Palmetto High
Others
Pets Allowed Breed Restrictions, Number Limit, Yes
HOA Fee Include Pool,Management,Private Road,Recreational Facilities
Senior Community No
Ownership Fee Simple
Monthly Total Fees $165
Acceptable Financing Cash, Conventional, FHA, USDA Loan, VA Loan
Membership Fee Required Required
Listing Terms Cash, Conventional, FHA, USDA Loan, VA Loan
Num of Pet 3
Special Listing Condition None
Virtual Tour https://www.zillow.com/view-imx/a147817d-5a51-4e20-b0b7-83d98a5953b9/?initialViewType=pano&hidePhotos=true&setAttribution=mls&wl=true&utm_source=email&utm_medium=email&utm_campaign=emm-3dtourpublished

NEARBY SCHOOLS & PROPERTIES
"Molly's job is to find and attract mastery-based agents to the office, protect the culture, and make sure everyone is happy! "