

3 Beds
2 Baths
1,531 SqFt
3 Beds
2 Baths
1,531 SqFt
Key Details
Property Type Single Family Home
Sub Type Single Family Residence
Listing Status Active
Purchase Type For Sale
Square Footage 1,531 sqft
Price per Sqft $179
Subdivision Ocala Palms Un 01
MLS Listing ID OM730150
Bedrooms 3
Full Baths 2
HOA Fees $294/mo
HOA Y/N Yes
Annual Recurring Fee 3528.0
Year Built 1999
Annual Tax Amount $3,199
Lot Size 7,405 Sqft
Acres 0.17
Lot Dimensions 70x105
Property Sub-Type Single Family Residence
Source Stellar MLS
Property Description
Ocala Palms offers an exceptional 55+ lifestyle with a 24-hour gated entrance, 19,000 sq. ft. clubhouse, golf course, indoor and outdoor pools, tennis, pickleball, fitness facilities, billiards, library, social activities, and an on-site restaurant. Whether you enjoy golf, fitness, swimming, social events, or simply relaxing with neighbors, there is something here for everyone.
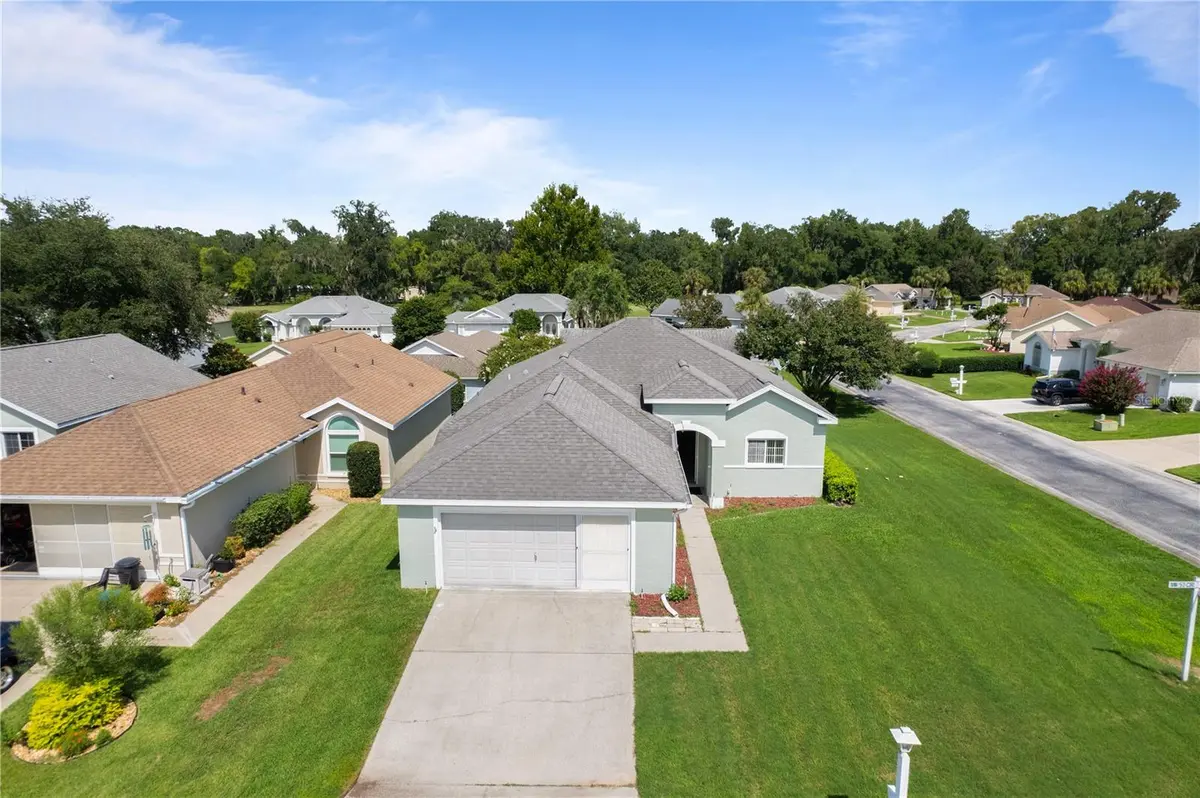
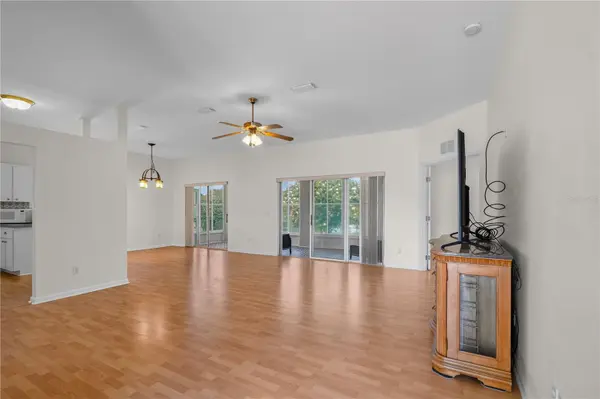
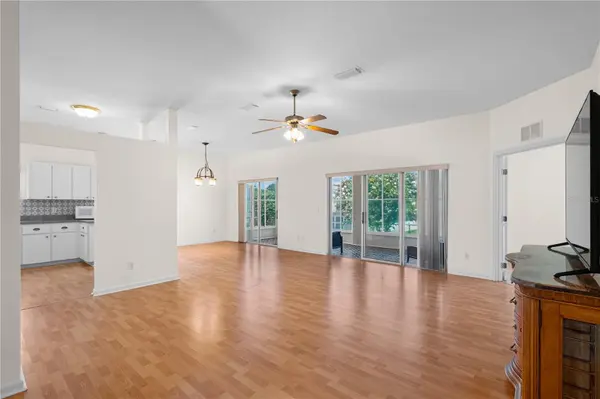
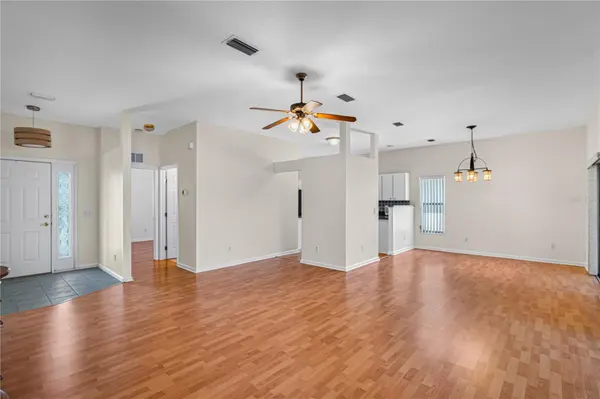
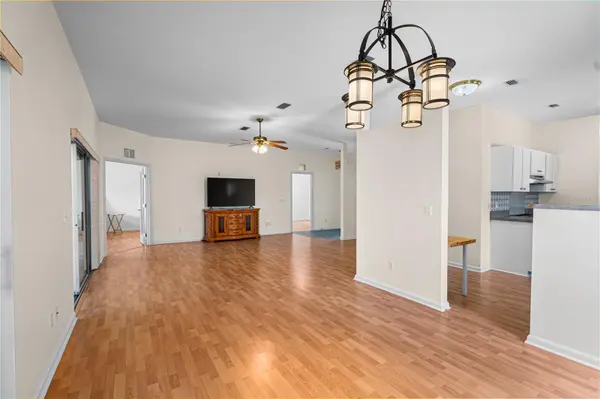
The home features a bright living area, spacious bedrooms, a 2-car garage, and a corner-lot setting that provides additional outdoor space and privacy. Several important improvements have been completed within the past year, including a new outside main breaker and breaker box, new air-handler motor, new flooring in both bathrooms, a new toilet in Bathroom #2, freshly painted interior, exterior stucco repairs with new exterior paint, a new water heater (2025), repaired sprinkler system, and a newer backyard fence ideal for pets. The A/C system was installed in 2019, and the roof is approximately 2016.
Conveniently located near the World Equestrian Center, shopping, dining, medical facilities, Publix, Walgreens, and major roadways, this home combines comfort, convenience, and an active Florida lifestyle.
Come discover why so many people enjoy calling Ocala Palms home. Schedule your private showing today!
Location
State FL
County Marion
Community Ocala Palms Un 01
Area 34482 - Ocala
Zoning PUD
Interior
Interior Features Living Room/Dining Room Combo, Open Floorplan, Primary Bedroom Main Floor, Split Bedroom, Thermostat, Walk-In Closet(s)
Heating Central, Electric
Cooling Central Air
Flooring Ceramic Tile, Vinyl
Furnishings Unfurnished
Fireplace false
Appliance Convection Oven, Dryer, Microwave, Range, Refrigerator, Washer
Laundry Inside
Exterior
Exterior Feature Garden
Garage Spaces 2.0
Fence Chain Link
Community Features Buyer Approval Required, Clubhouse, Deed Restrictions, Fitness Center, Gated Community - Guard, Golf Carts OK, Golf, Pool, Restaurant, Tennis Court(s)
Utilities Available BB/HS Internet Available, Cable Available, Electricity Connected, Phone Available, Sewer Connected, Water Connected
Amenities Available Cable TV, Clubhouse, Fitness Center, Gated, Golf Course
View Y/N No
Water Access No
View Garden
Roof Type Shingle
Attached Garage true
Exposure Northeast
Garage true
Private Pool No
Building
Lot Description Corner Lot
Story 1
Entry Level One
Foundation Slab
Lot Size Range 0 to less than 1/4
Sewer Public Sewer
Water Public
Structure Type Block,Stucco
New Construction false
Others
Pets Allowed Cats OK, Dogs OK, Yes
HOA Fee Include Guard - 24 Hour,Pool
Senior Community Yes
Ownership Fee Simple
Monthly Total Fees $294
Acceptable Financing Cash, Conventional, FHA
Membership Fee Required Required
Listing Terms Cash, Conventional, FHA
Special Listing Condition None
Virtual Tour https://www.propertypanorama.com/instaview/stellar/OM730150

NEARBY SCHOOLS & PROPERTIES
"Molly's job is to find and attract mastery-based agents to the office, protect the culture, and make sure everyone is happy! "