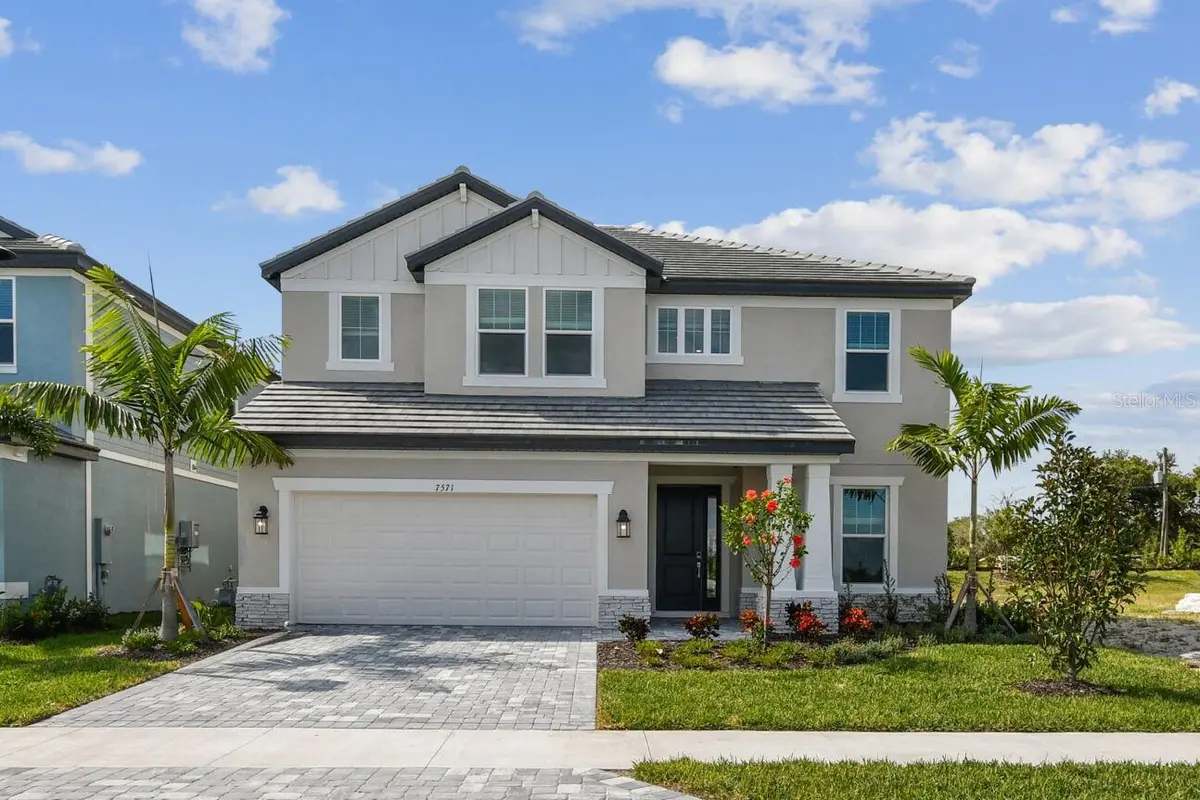
$649,999
$649,999
For more information regarding the value of a property, please contact us for a free consultation.
3 Beds
3 Baths
2,809 SqFt
SOLD DATE : 09/24/2026
Key Details
Sold Price $649,999
Property Type Single Family Home
Sub Type Single Family Residence
Listing Status Sold
Purchase Type For Sale
Square Footage 2,809 sqft
Price per Sqft $231
Subdivision Hawkstone
MLS Listing ID A4699147
Sold Date 09/24/26
Bedrooms 3
Full Baths 2
Half Baths 1
Construction Status Completed
HOA Fees $288/qua
HOA Y/N Yes
Annual Recurring Fee 3456.0
Year Built 2025
Annual Tax Amount $500
Lot Size 6,534 Sqft
Acres 0.15
Property Sub-Type Single Family Residence
Source Stellar MLS
Property Description
Natural light, spacious living areas, and a flexible floor plan come together to create a home you'll enjoy from day one. This beautifully designed Estuary floor plan located in the sought after Hawkstone community in Sarasota. Offering 3 bedrooms plus a Flex/ den, 2.5 bathrooms, a spacious loft, and a 2 car garage, this new construction home includes Impact windows and combines flexible living spaces with a functional layout ideal for today's lifestyle. The open concept design creates an inviting atmosphere where the kitchen, dining area, and great room flow together seamlessly. Do you enjoy looking out your window from the kitchen sink? This home has a gorgeous view of the landscaping and a Large Grand Oak. The kitchen features a large center island with seating, abundant cabinetry, generous counter space, and a walk in pantry, making it ideal for everyday living and entertaining. Sliding glass doors lead to the covered lanai, extending your living space outdoors. A private den near the front entry provides an excellent space for a home office, study, hobby room, or guest retreat. Upstairs, an open loft offers additional living space for a media room, game room, or second family room. The owner's suite is thoughtfully positioned for privacy and includes dual vanities, a soaking tub, separate shower, private water closet, and an oversized walk in closet. Two additional bedrooms each include walk in closets and share a full bathroom with dual sinks. The upstairs laundry room adds everyday convenience. Located in Hawkstone, this home offers convenient access to Lakewood Ranch, Siesta Key Beach, downtown Sarasota, top rated schools, shopping, dining, parks, golf, and major commuter routes. If you are searching for a new construction home in Sarasota with an open floor plan, home office, loft, covered lanai, and modern finishes, this home is ready to impress. ****SPECIAL FINANCING AVAILABLE FOR A LIMITED TIME ONLY FROM PREFERRED LENDER. RESTRICTIONS APPLY, FOR QUALIFIED BUYERS, SUBJECT TO APPLICABLE TERMS AND CONDITIONS. SUBJECT TO CHANGE WITHOUT NOTICE****
Location
State FL
County Sarasota
Community Hawkstone
Area 34241 - Sarasota
Zoning CS
Rooms
Other Rooms Den/Library/Office, Inside Utility, Loft
Interior
Interior Features Open Floorplan, PrimaryBedroom Upstairs, Walk-In Closet(s)
Heating Heat Pump
Cooling Central Air
Flooring Carpet, Luxury Vinyl, Tile
Furnishings Unfurnished
Fireplace false
Appliance Dishwasher, Disposal, Microwave, Range Hood, Tankless Water Heater
Laundry Inside, Laundry Room, Upper Level
Exterior
Exterior Feature Other, Sidewalk
Parking Features Garage Door Opener
Garage Spaces 2.0
Community Features Community Mailbox, Deed Restrictions, Gated Community - No Guard, Irrigation-Reclaimed Water, Sidewalks
Utilities Available Cable Available, Electricity Available, Natural Gas Available, Sewer Available, Water Available
View Y/N No
Water Access Yes
Water Access Desc Lake
View Trees/Woods
Roof Type Tile
Porch Covered, Rear Porch
Attached Garage true
Exposure East
Garage true
Private Pool No
Building
Lot Description Landscaped, Sidewalk, Paved
Entry Level Two
Foundation Slab
Lot Size Range 0 to less than 1/4
Builder Name M/I HOMES
Sewer Public Sewer
Water Public
Structure Type Block
New Construction true
Construction Status Completed
Schools
Elementary Schools K-8 At Clark And Lorriane
High Schools Riverview High
Others
Pets Allowed Yes
HOA Fee Include Common Area Taxes,Maintenance Grounds
Senior Community No
Ownership Fee Simple
Monthly Total Fees $288
Acceptable Financing Cash, Conventional, FHA, VA Loan
Membership Fee Required Required
Listing Terms Cash, Conventional, FHA, VA Loan
Special Listing Condition None
Read Less Info
Want to know what your home might be worth? Contact us for a FREE valuation!

Our team is ready to help you sell your home for the highest possible price ASAP

© 2026 My Florida Regional MLS DBA Stellar MLS. All Rights Reserved.
Bought with Tory Uccello, Jr BETTER HOMES AND GARDENS REAL ESTATE ATCHLEY PROPE
NEARBY SCHOOLS & BUSINESSES
"Molly's job is to find and attract mastery-based agents to the office, protect the culture, and make sure everyone is happy! "