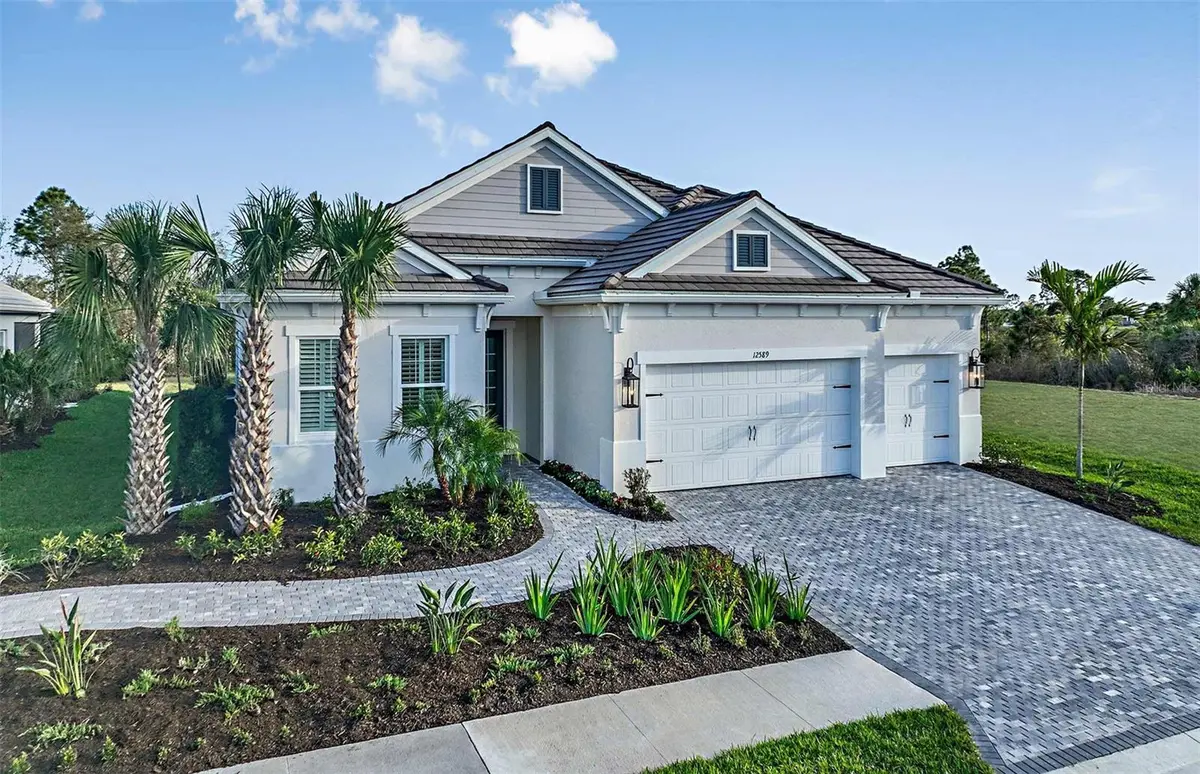
$847,000
$887,990
4.6%For more information regarding the value of a property, please contact us for a free consultation.
4 Beds
3 Baths
2,762 SqFt
SOLD DATE : 06/25/2026
Key Details
Sold Price $847,000
Property Type Single Family Home
Sub Type Single Family Residence
Listing Status Sold
Purchase Type For Sale
Square Footage 2,762 sqft
Price per Sqft $306
Subdivision Avelina Wellen Park Village F-2
MLS Listing ID A4693348
Sold Date 06/25/26
Bedrooms 4
Full Baths 3
Construction Status Completed
HOA Fees $516/mo
HOA Y/N Yes
Annual Recurring Fee 6192.0
Year Built 2022
Annual Tax Amount $10,068
Lot Size 9,147 Sqft
Acres 0.21
Property Sub-Type Single Family Residence
Source Stellar MLS
Property Description
The Silver Sky 2 Model is beautifully designed and tastefully decorated with numerous upgrades, offering a turnkey opportunity on a private preserve setting. This spacious floor plan is ideal for families, entertaining, and accommodating guests. The elegant foyer and gallery entry open to a spacious great room and dining area with pocket sliding glass doors that extend the living space to the outdoor pool and spa retreat, creating an ideal setting for indoor-outdoor living and entertaining while showcasing peaceful preserve views. The upgraded utility room includes glass-front cabinetry and a stainless steel utility sink for added convenience and style. An open den provides a comfortable space for reading or relaxing, while the private en suite guest accommodations offer comfort and privacy for visiting family and friends. Thoughtfully designed to balance functionality with sophisticated style, this home creates an inviting atmosphere throughout. Conveniently located near the gated community entrance, residents can easily enjoy bicycle rides, golf cart access, walking trails, and nearby Downtown Wellen Park events and activities.
Location
State FL
County Sarasota
Community Avelina Wellen Park Village F-2
Area 34293 - Venice
Zoning VILLAGE
Interior
Interior Features Coffered Ceiling(s), Crown Molding, High Ceilings, Kitchen/Family Room Combo, Open Floorplan, Smart Home, Solid Surface Counters, Split Bedroom, Walk-In Closet(s), Window Treatments
Heating Central, Electric, Heat Pump
Cooling Central Air
Flooring Carpet, Hardwood
Furnishings Furnished
Fireplace false
Appliance Built-In Oven, Cooktop, Dishwasher, Disposal, Dryer, Exhaust Fan, Gas Water Heater, Microwave, Range Hood, Refrigerator, Washer
Laundry Gas Dryer Hookup, Inside, Laundry Room, Washer Hookup
Exterior
Exterior Feature Rain Gutters, Sidewalk, Sliding Doors
Parking Features Driveway
Garage Spaces 3.0
Pool In Ground, Screen Enclosure
Community Features Deed Restrictions, Golf Carts OK, No Truck/RV/Motorcycle Parking, Sidewalks, Street Lights
Utilities Available BB/HS Internet Available, Cable Connected, Electricity Connected, Fiber Optics, Natural Gas Connected, Public, Sewer Connected, Sprinkler Recycled, Underground Utilities, Water Connected
Amenities Available Fence Restrictions, Gated
View Y/N No
Water Access No
View Trees/Woods
Roof Type Tile
Porch Covered, Screened
Attached Garage true
Exposure North
Garage true
Private Pool Yes
Building
Lot Description Conservation Area, Landscaped, Sidewalk, Paved
Entry Level One
Foundation Slab
Lot Size Range 0 to less than 1/4
Builder Name Neal Communities
Sewer Public Sewer
Water Canal/Lake For Irrigation, Public
Architectural Style Coastal
Structure Type Block,Stucco
New Construction true
Construction Status Completed
Schools
Elementary Schools Taylor Ranch Elementary
Middle Schools Venice Area Middle
High Schools Venice Senior High
Others
Pets Allowed Yes
HOA Fee Include Cable TV,Internet,Maintenance Grounds,Private Road
Senior Community No
Ownership Fee Simple
Monthly Total Fees $516
Acceptable Financing Cash, Conventional, FHA, VA Loan
Membership Fee Required Required
Listing Terms Cash, Conventional, FHA, VA Loan
Special Listing Condition None
Read Less Info
Want to know what your home might be worth? Contact us for a FREE valuation!

Our team is ready to help you sell your home for the highest possible price ASAP

© 2026 My Florida Regional MLS DBA Stellar MLS. All Rights Reserved.
Bought with John Neal NEAL COMMUNITIES REALTY, INC.
NEARBY SCHOOLS & BUSINESSES
"Molly's job is to find and attract mastery-based agents to the office, protect the culture, and make sure everyone is happy! "